Showing posts with label Karl Fischer. Show all posts

Wednesday, August 31, 2011

IMG_3331
IMG_3315
IMG_3325
IMG_3328
IMG_3318IMG_3322
IMG_3321
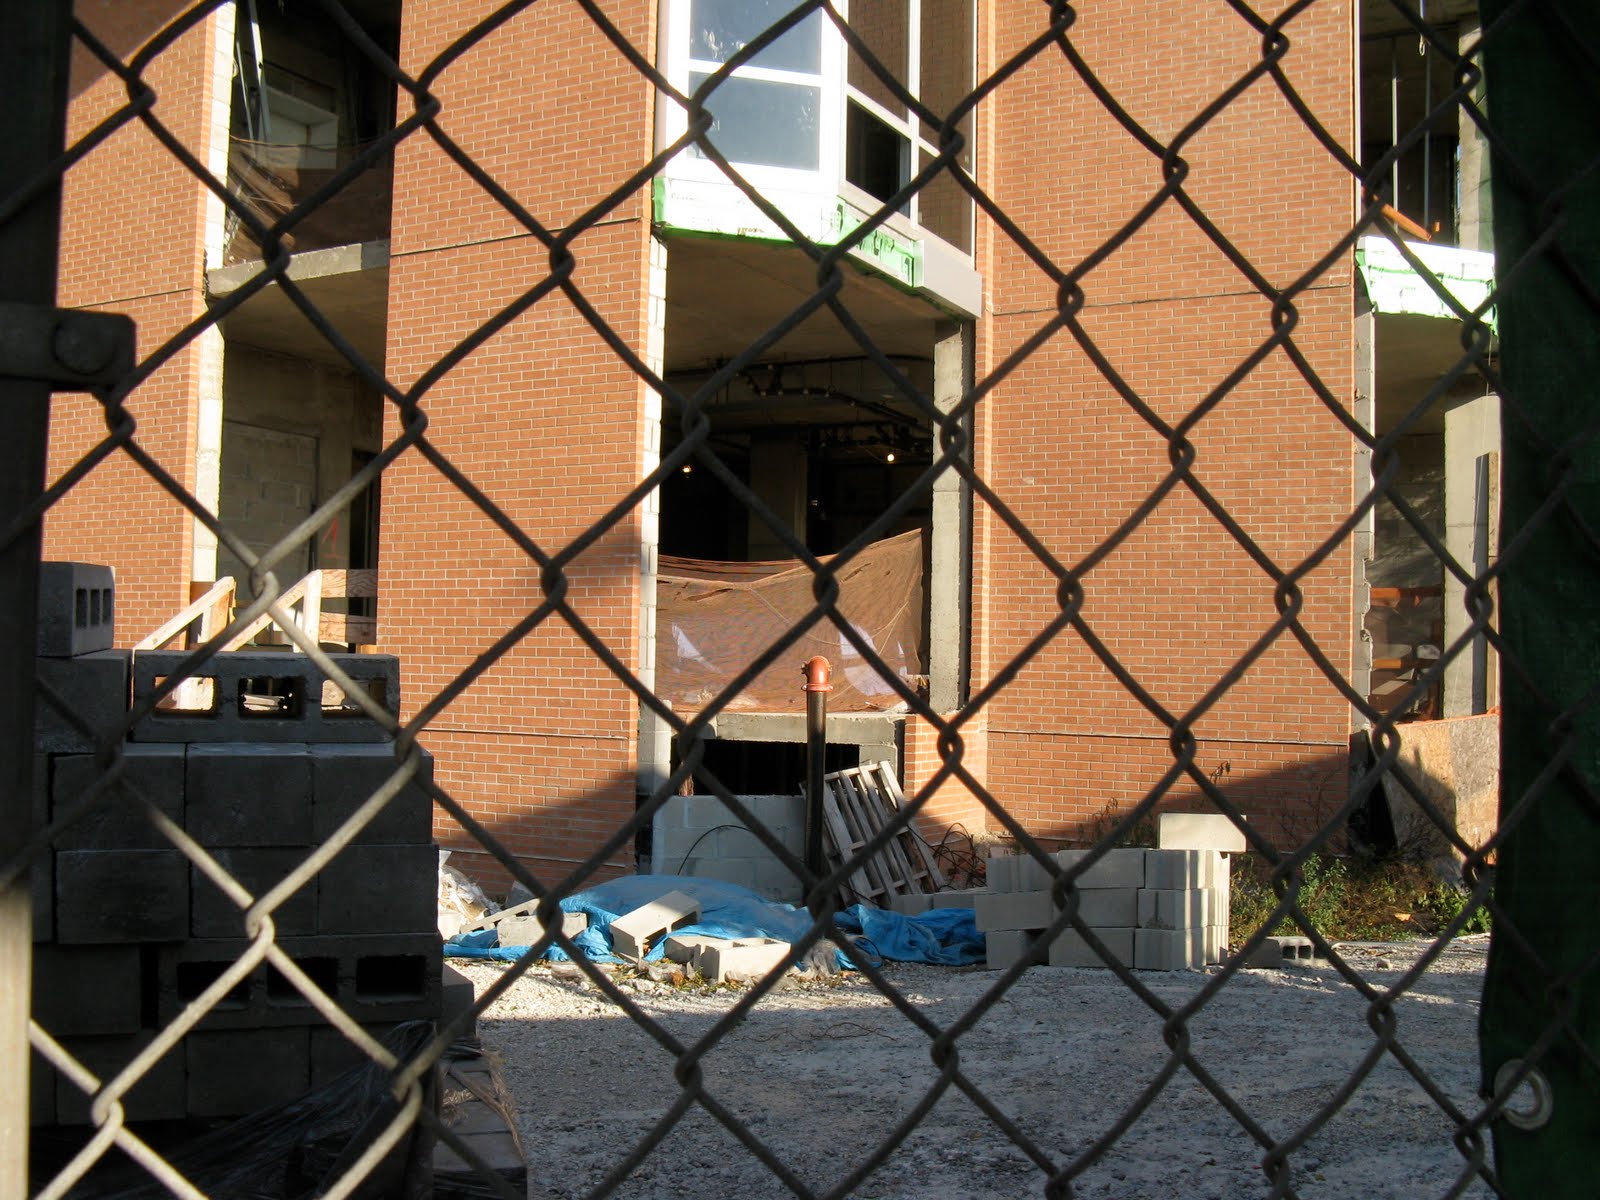
It looks as though the out-of-context, oversized, Karl Fischer-designed finger building at 100 Luquer Street is nearing completion after almost four years.
Just yesterday, Reader Grady noticed that the construction fence had come down. Workers were pouring cement for a new sidewalk this morning and it looks as though they had paved in front of what looks like the building's entryway.


Construction of the 11 story building first began in 2007. It was delayed numerous times due to NYC Buildings Department violations and stop-work-orders. (A total of 57 complaints and 20 ECB violations, 7 of which are still open.)


What do you think? Love it or hate it?
One thing is for sure. The views from the top floors of this place are probably amazing, but the noise of the Brooklyn Queens Expressway just next to it would drive many crazy.
Just take a listen. I took this video from the Nelson side of the building at around 11 Am.


Wednesday, November 17, 2010


IMG_6880

IMG_6883

IMG_6881

IMG_6882

Is 100 Luquer, the vastly out-of-context 11-story Carroll Gardens finger building designed by architect Karl Fischer, showing signs of life after months and months of inactivity at the construction site?
After a few stop work orders,  new permits have been issued on November 3, 2010 and for the last couple of days,  workers have been observed behind the plywood fence.  Yesterday, as I was walking by, someone was measuring a balcony (see photo above.)
Construction of the building began in 2007 and has been stop-and-go ever since. The site has racked up 54 complaints and  7 out of 20 Environmental Control Board (ECB) violations are still open, with some hefty financial fines now due.
That did not prevent the NYC Department Of Buildings from issuing post-approval amendments in early November.  Permits attached to the fence at the site suggest that work can resume on electric and plumbing, but does not allow concrete work.
Unfortunately, the construction of this building began before the Carroll Gardens Contextual Re-Zoning was passed in October 2009. The re-zoning limits the height of buildings in the neighborhood.


Related reading:


Construction Site Still Dead: Karl Fischer's Luquer Street Monolith
All Quiet At 100 Luquer Street After A Stop Work Order, Then Another And A Fine
'Looming Tower' Of Carroll Gardens At Luquer Street Gets More Windows
Not Much Progress At The 'Looming Tower' Of Carroll Gardens
100 Luquer DevelCarroll Gardens Finger At 100 Luquer Street: All Glass, No Classoper Looking Down On Carroll Gardens
Reaching For The Sky On Luquer Street!
Brooklyn: The End Of "Big-Sky Country"

ShareThis

Wednesday, June 30, 2010


IMG_5038

100 Luquer Street near Henry Street

IMG_5035

IMG_5037

IMG_5044

From the Nelson Street side


IMG_5042

IMG_5040

IMG_5041

IMG_5043

IMG_5039


The last time I checked out the 11 story finger building designed by architect Karl Fischer at 100 Luquer Street was in November 2009, so I decided it was time for another visit.

Construction on this incredibly out-of-context project started in 2007 , but was slowed down by several stop-work orders. By 2008, the glass façade on the Luquer Street side finally went up, but then construction stopped again. There was a brief period of action in 2009, however, since last fall, the site has been dead.

I am certainly no expert on abandoned sites, but it was rather alarming to see that a section of plywood construction fence separating the neighbors' yards on the Nelson Street side, had fallen down, making it possible for someone to venture right in.
No wood was placed in front of ground street openings either. Instead, a wooden staircase allows easy entry into the building itself.
A full dumpster was just sitting on the site as well and it now looks as though someone dumped a pile of branches over the chain link fence.

Unfortunately, the Carroll Gardens Contextual Re-zoning passed in October 2009, which limits the height of buildings in the neighborhood, came much too late to stop this monstrosity.


What do you think of this building, dear Reader?


To read more about 100 Luquer Street, click here.


ShareThis

Wednesday, November 18, 2009

As seen from Luquer Street


As seen from Nelson Street


It was time to check in on 100 Luquer Street, the 11-story finger building designed by architect Karl Fischer. No visible progress seems to have been made since I last took photos back in July. For a while now, the construction site has been locked up and no one has been working.
When I came home, I checked the Department of Buildings web site and was not surprised to find out that the project has been slapped with a partial stop-work order on July 7 for not having "a licensed rigger on site." Then, on August 28th, another one was issued for failure to comply to the first stop work order.
There is also an outstanding $5,000 fine which is now due.

In the meantime, this monstrosity is looming over the neighborhood, with half its glass façade missing.


Any comments, dear reader
?


For Home Page, click Pardon Me For Asking

Friday, November 13, 2009

IMG_3850


STOP WORK ORDER EXISTS ON THIS PROPERTY

Project Not Vested Under Current Zoning


That did not take long. Just days ago, I wrote about the new building permit, which has been issued for 333-335 Carroll Street, the old manufacturing building with the monstrous steel addition.

The owner, Isaac Fleischman, had given the boot to his condo conversion project's original architect, Robert Scarano, when the NYC Department of Building realized that Scarano had lied on the original application and had exceeded the allowable Floor-Area-Ratio or F.A.R.
Scarano had claiming that the cellar was a basement. Scarano intended to use the "habitable" basement for parking and had transferred the square footage onto the roof.

Fleischman just recently brought in Ken Fischer, the architect behind the 100 Luquer 'Finger'.
Just before the neighborhood's down-zoning went into effect on October 28th, 2009, D.O.B. issued new building permits. Apparently, the original issues were resolved. How exactly Fischer has been able to reconfigure the F.A.R. to get the project re-approved is still unclear.

However, the project still should have been stopped on October 28th by the DOB, when the Carroll Gardens re-zoning passed unanimously by the City Council on October 28th.
When new zoning laws are passed, all projects are served a stop-work-order and must be re-visited by DOB to see if they are vested, or far enough along, to receive an exemption, from the new zoning law.

In the case of 333-335 Carroll Street, DOB must have forgotten to stop the project on October 28th. After it was brought to their attention yesterday, they visited the site, determined that only 15% of the work has been completed under the old zoning laws, and imposed a stop work order yesterday afternoon.

Isaac Fleischman will most probably bring this issue to the Board Of Standards and Appeals, that very contentious agency which brings relief to developers in cases such as this.


Related Reading:


SURPRISE!!!!! New Permit Issued For 333 Carroll Street, The Building With The Growth On Top


Wednesday, November 11, 2009


Something "fishy" going on at 333-335 Carroll Street


Karl Fischer takes over as architect and self-certifies permit renewals


No building in Carroll Gardens illustrated the need for a neighborhood down-zoning better than the condo conversion at 333-335 Carroll Street, between Hoyt and Bond Streets. Back in 2005, owner Issac Fischman hired bad boy architect Robert "Mezzanine" Scarano to convert an old brick manufacturing building into a 31 unit condo. As part of the plans, a two story, 40 foot steel addition was erected on top of the old structure.

Alarmed residents asked the NYC Department of Buildings to review the plans, which revealed that Robert Scarano had been more than creative with the floor-air-ratio calculations. The Building's Department confirmed in March 2008, that the architect has lied on the application, claiming that the cellar was a basement. Scarano intended to use the "habitable" basement for parking and had transferred the square footage onto the roof.

The building's owner fired Scarano and the site was slapped with a full stop work order on March 4th 2008. Since that time, the empty building has been dormant.
In the meantime, the neighborhood got organized and with the help of the Department of City Planning, was able to down-zone Carroll Gardens, in order to protect this historical neighborhood from out-of-scale developments such as 333-335 Carroll Street.
Unlike the original R6 zoning, the new R6B zoning has a 50 foot height limit.
The City Council voted unanimously for the re-zoning on October 28, 2009. It went into effect immediately.

Unbeknown to local residents, the building's owner hired another controversial architect, Karl Fischer, to resolve his building's woes. Fischer, the architect behind the 11 story 'finger' at 100 Luquer street, filed for an amendement, which he self-certified. The record show an audit was accepted on October 16, just days before the new R6B zoning went into effect. It is still unclear how Fischer was able to solve the original Floor-Area-Ratio problem. The owner may have bought some air rights from other buildings. He may also have added an Ambulatory Diagnostic Health Facility, which may have given him bonus F.A.R. under the old zoning. (Under the new R6B zoning, that would not have helped.)

A
new building permit has been issued on November 5, 2009 for:
Proposed conversion of existing manufacturing building to residential with
additional floors, as per Article 7B MDL, including the removal and
construction of interior & exterior bearing & non-bearing partitions, plumbing fixtures, finishes, cabinetry & casework, complete repiping of building.

If indeed, the audit and the permits were filed and approved before the Carroll Gardens re-zoning on October 28th, the developer got them in under the wire. That would be incredibly unfortunate for the neighborhood.

However, given the history of the site and the willful misleading by the developer to get more building than he is entitled to, it would seem appropriate for the Buildings Department to take a very careful look at all the paperwork.


For Home Page, click Pardon Me For Asking